
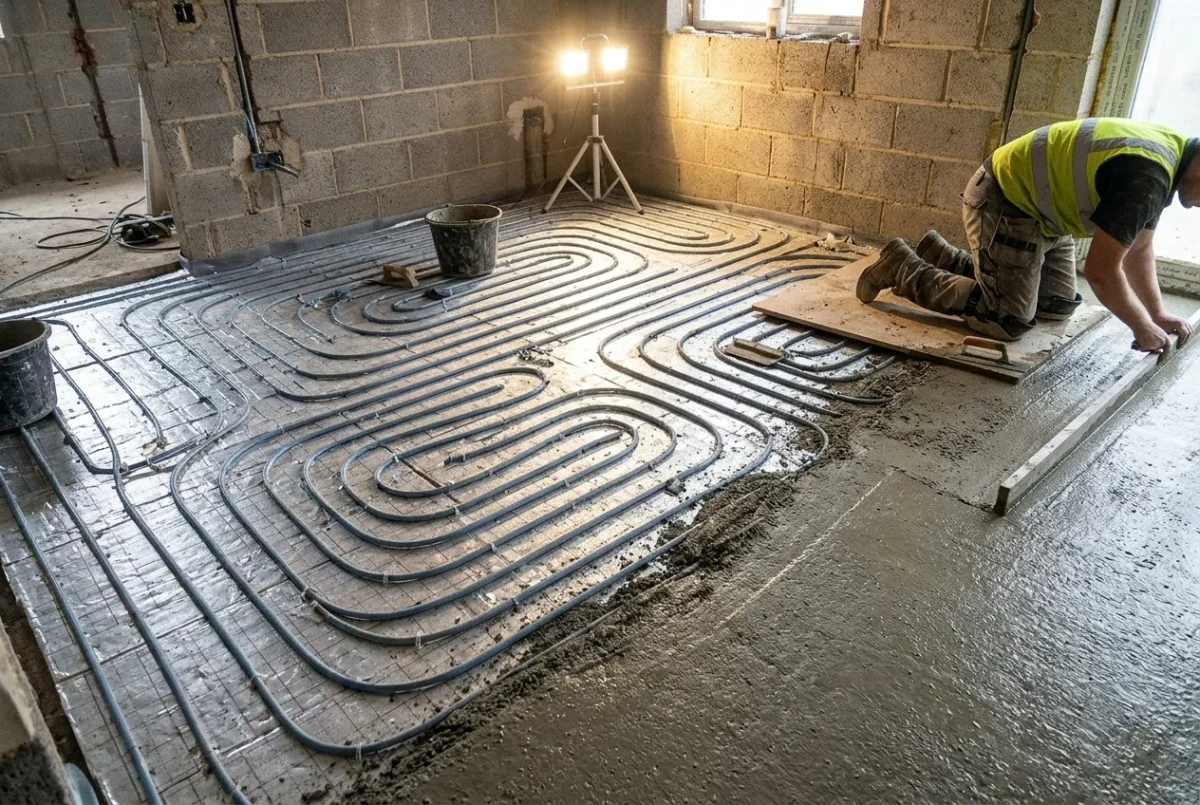
Underfloor heating or radiators with a heat pump is a question most homeowners treat as a contest, and the usual answer is that underfloor heating wins. It often does, but the reason is flow temperature, and flow temperature can be checked room by room.
A radiator that is large enough works with a heat pump, and a floor that cannot deliver the heat a room loses does not. As a heat pump installer, I set out here how flow temperature, output and your floor construction decide the choice, ending with a rule you can apply to each room.
Underfloor heating or radiators in short
- Flow temperature decides it, not the type of emitter. Each extra degree costs roughly 2 to 3% in heat pump efficiency.
- Underfloor heating runs at about 30 to 45°C, but can only give out around 80 to 100 W per m² before the floor gets uncomfortably warm.
- Radiators work well with a heat pump if they are sized for its flow temperature. At 45°C a radiator gives out only about a third of its ΔT50 rating.
- Check each room: divide its heat loss by its floor area. Well under the floor’s limit suits underfloor heating; close to it needs a radiator or better insulation.
- Mixed systems are normal, but size every radiator to the same low flow temperature, or one small radiator sets the temperature for the whole house.
Why the emitter decides how efficiently your heat pump runs
A heat pump moves heat from outside air into water, and the harder it has to push that water temperature up, the more electricity it uses for each unit of heat. The water temperature leaving the heat pump is the flow temperature, and the emitter, meaning the radiator or the floor loop, sets how high it has to be.
Every room needs a certain amount of heat on the coldest design day, and that figure comes from the heat loss calculation. A large emitter can release it with water at 35°C; a small one needs 55°C or more. The heat pump has no say: it runs at whatever temperature the emitters demand.
Each degree of extra flow temperature costs roughly 2 to 3% in efficiency, depending on the model and the weather. Over a season, running at 35°C rather than 55°C makes a clear difference to your bills, and the heat pump runs quieter too. The emitter choice is a decision about running costs for the next fifteen to twenty years.
How flow temperature differs between underfloor heating and radiators
| Underfloor heating | Radiators sized for a heat pump | Radiators sized for a boiler | |
|---|---|---|---|
| Typical design flow temperature | 30 to 45°C | 40 to 50°C | 70 to 75°C |
| Heat pump efficiency | Highest | Good | Poor: the heat pump is forced to run hot |
| Heating surface | The whole floor | Larger or double-panel radiators | Small panels |
| Warm-up time | Slow: hours in a screed floor | Fast: within an hour or so | Fast |
| Wall space needed | None | Some | Some |
Underfloor heating spreads heat over the whole floor, so the water only needs to be a few degrees warmer than the floor surface. Radiators have a much smaller surface and make up for it with hotter water.
Radiator outputs are quoted at ΔT50: the average water temperature is 50°C above the room, roughly 75°C flow and 65°C return, which is how gas boiler systems were set up. A heat pump does not run efficiently there, and as the water cools, radiator output falls faster than the temperature does.
| Heat pump flow temperature | Output compared with the ΔT50 rating | Radiator size needed for the same heat |
|---|---|---|
| 35°C | About 16% | About 6 times larger |
| 40°C | About 26% | About 4 times larger |
| 45°C | About 35% | About 3 times larger |
| 50°C | About 46% | About 2 times larger |
| 55°C | About 57% | About 1.8 times larger |
Approximate figures for a room at 20°C with a 5°C drop across the radiator, using the standard radiator output curve. Your installer should use the manufacturer’s correction factors.
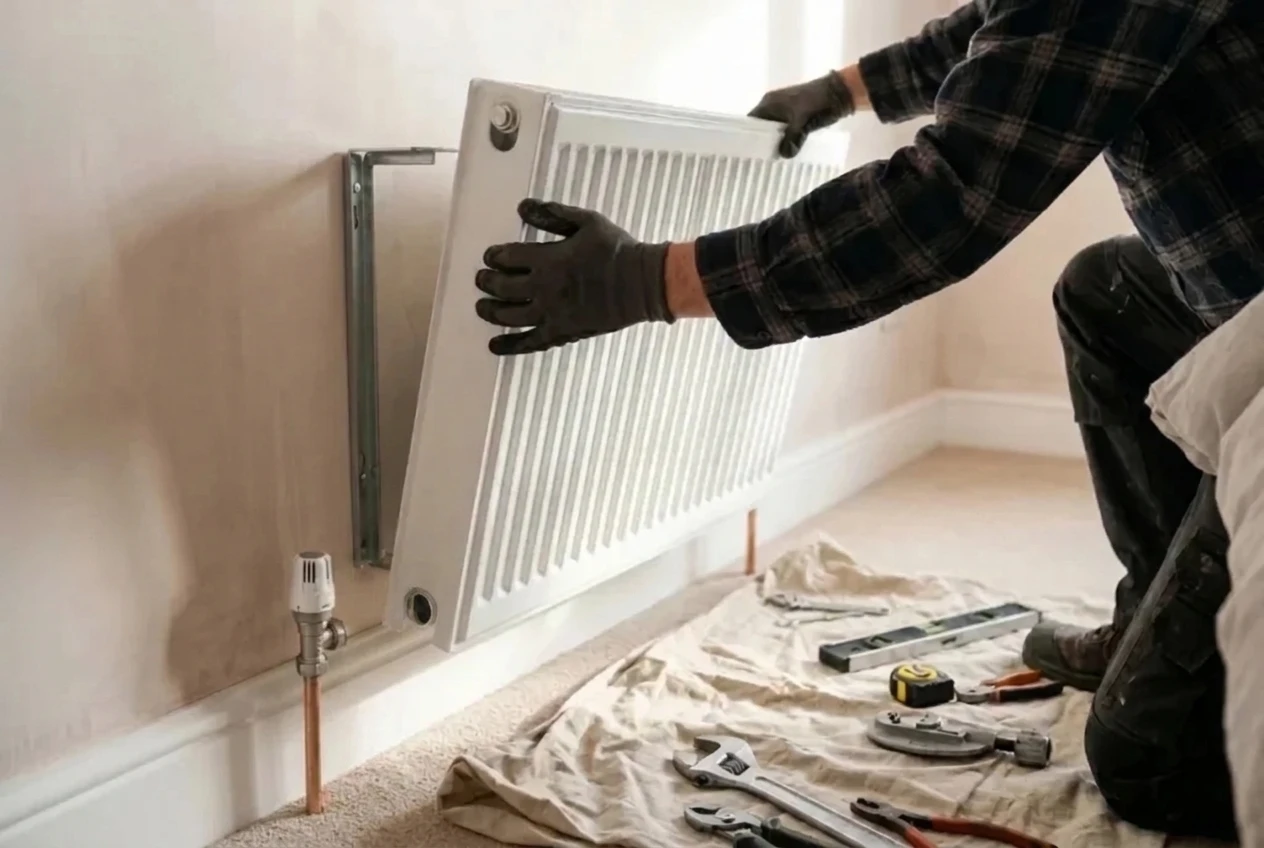
That is why radiators on a heat pump are larger than the ones they replace. Radiators are not a poor match for heat pumps; they just need sizing for the temperature the heat pump is meant to run at, not the one the old boiler ran at.
What each system can output per square metre, and where underfloor heating runs out
Underfloor heating has an output ceiling that radiators do not share. The floor surface should not go above about 29°C in living areas and about 33°C in bathrooms, or it becomes uncomfortable underfoot. In practice that limits a floor to roughly 80 to 100 W per m².
Take a 16 m² living room losing 800 W on a design day: 50 W per m², which a floor handles easily at a low flow temperature. A 12 m² room in an uninsulated solid-wall house with large single-glazed windows might lose 1,500 W: 125 W per m². No floor can cover that alone.
The room-by-room rule
Divide each room’s design heat loss (watts) by its floor area (m²).
Well under 80 W/m²: underfloor heating can carry the room alone at a low flow temperature.
Close to or over it: add a radiator, or cut the heat loss with insulation and glazing first.
Two things push the figure up in ways people overlook:
- Fixed furniture, kitchen units and bathroom fittings cover floor that cannot release heat, so the heated area is smaller than the room.
- High ceilings, large glazing and several external walls mean more heat loss per square metre of floor than a typical box-shaped room.
What your floor construction does to the choice
| Floor | Underfloor option | How it performs | Watch for |
|---|---|---|---|
| New or dug-up concrete floor | Pipes in screed over insulation | Best: high mass, even heat, lowest flow temperature | Insulation underneath is essential |
| Suspended timber joists | Pipes between joists on aluminium spreader plates | Lower output, needs a slightly higher flow temperature | Insulation below; access to lift boards |
| Existing finished floor | Low-profile overlay on top | Good response, moderate output | Raises the floor: doors, skirting, stairs, ceiling height |
| Any floor | Floor covering on top | Tile and stone best; approved engineered timber fine | Thick carpet and heavy underlay insulate and force the temperature up |
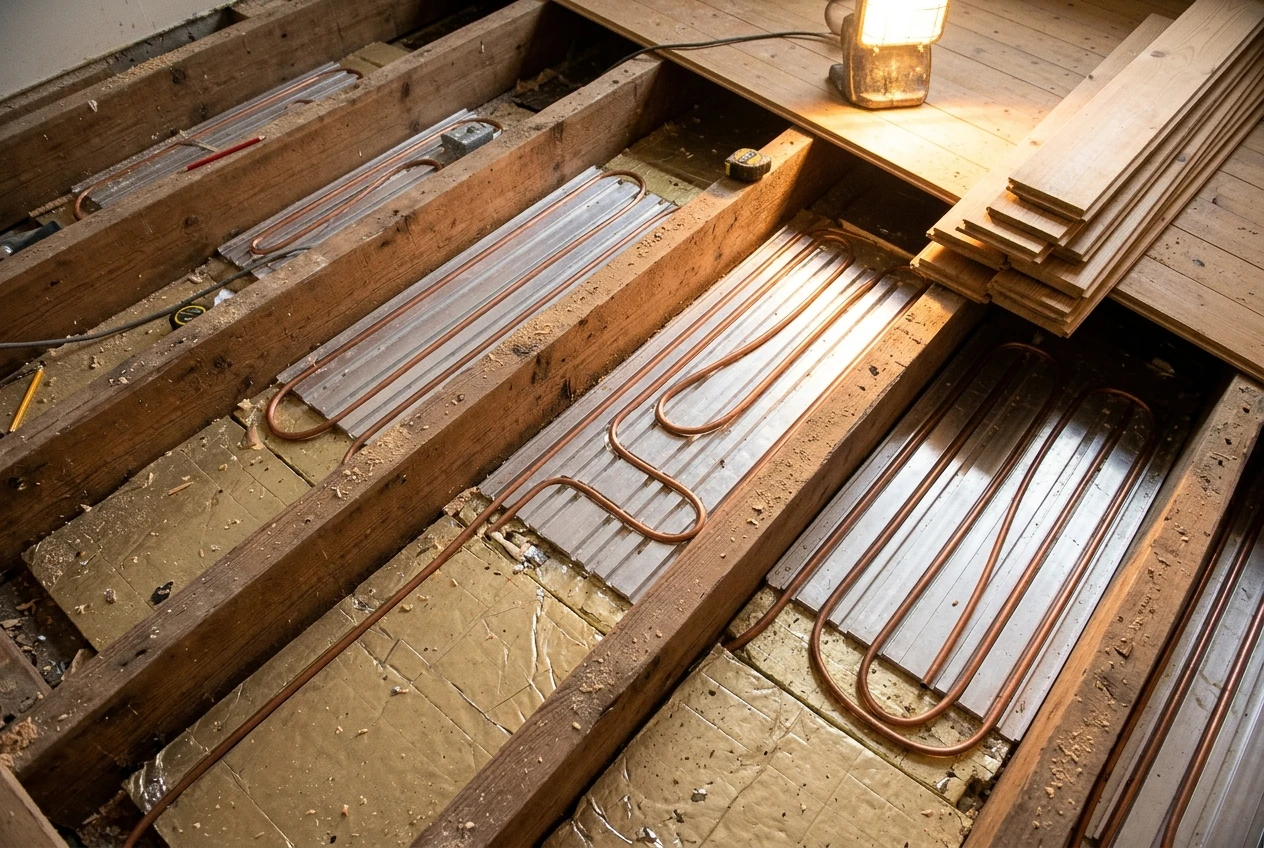
For a new build, extension or self-build, pipes in screed over insulation is the best arrangement and the cheapest time to choose it: the pipes go in before the screed for very little extra cost.
In low-ceilinged homes such as cottages and loft conversions, losing 40 to 60 mm to an overlay system may be unacceptable. In a period home with floors you want to keep, radiators are usually the sensible route. See how to heat a period property efficiently, and my underfloor heating guide for system types and costs.
Keeping existing radiators: when upsizing a few beats ripping up floors
If you already have radiators and finished floors, replacing everything with underfloor heating is the expensive option. The cheaper route is usually to keep the radiators that already meet their room’s heat loss at the design flow temperature, and replace the few that fall short.
- Swap a single panel for a double-panel convector of the same width: more output in the same wall space.
- Fit a taller or longer radiator where wall space allows.
- Use a fan-assisted radiator where there is no room for a bigger panel, accepting a little fan noise and a power connection.
- Check the pipework: 15 mm pipes limit the flow a large radiator can receive, so some runs may need upgrading to 22 mm.
Radiator swaps avoid lifting floors and refinishing surfaces, so they are a fraction of the cost and disruption, as long as every radiator is sized for the low flow temperature. My central heating radiators guide covers types and sizing in more depth.
Room by room: where underfloor heating earns its cost and where radiators win
A single verdict for the whole house misses the point. Choose the emitter that delivers each room’s heat loss at the lowest flow temperature, at a sensible cost for that room.
Underfloor heating usually wins
- Ground-floor rooms with a new or exposed concrete floor: extensions, open-plan kitchen-diners, new builds
- Kitchens and bathrooms with tiled floors, where wall space is taken by units
- Well-insulated rooms with heat loss comfortably under the floor’s limit
- Any room where the floor is coming up anyway
Radiators usually win
- Upstairs rooms with timber floors, where retrofitting is disruptive
- Rooms with high heat loss per m², until the fabric is improved
- Rooms with thick carpet the owner wants to keep
- Rooms where the existing radiator already meets the load
- Occasionally used rooms that need to warm up quickly
A mixed system is common: underfloor heating downstairs and radiators upstairs is a typical layout. The heat pump runs at one flow temperature, set by the most demanding emitter. Underfloor zones usually have a mixing valve to bring the temperature down for the loops, but the heat pump’s efficiency is still governed by the hottest demand. Size the radiators to the underfloor design temperature, or the benefit of the floor is wasted.
Response time, controls and a heat pump’s slow, steady running
A heat pump is most efficient running for long periods at low output. That suits emitters with thermal mass, which is why underfloor heating in screed pairs so well with one: the slab holds heat and releases it slowly, so the room temperature barely moves.
The trade-off is slow response. A screed floor takes hours to warm up and cool down, so deep night-time setbacks do not work well. A steady target temperature with weather compensation is the better approach. Radiators respond within an hour or so and cope with a modest setback, but steady running is the better habit with either.
- Weather compensation is the single most useful setting: it lowers the flow temperature on mild days.
- Room control: thermostats on underfloor zones or TRVs on radiators let rooms be set separately.
- Minimum flow: if too many zones close at once, flow through the heat pump drops too low. Long underfloor loops help; radiator systems with many closed valves may need a bypass or a buffer. See do you need a buffer tank?
- Smart controls: heavy scheduling can work against a heat pump. See the best smart thermostats for heat pumps and my guide to smart zoning.
Questions to put to your installer before you sign off the heat loss calculation
The heat loss calculation is the document the whole design rests on: the emitters, the heat pump size and the quote all follow from it. My guide to preparing your home for a heat pump lists what to gather first. Then ask:
- Design flow temperatureWhat is it, and is it the same for every room? 45°C or lower is a good sign; 55°C suggests undersized emitters or high heat loss.
- Room-by-room heat lossWhat heat loss does each room have, in watts and in watts per m²? Without this, the emitter choice is a guess.
- Design room temperaturesLiving rooms are often designed to 21°C, bedrooms lower, bathrooms higher. Do they match how you live?
- Radiator outputs at design temperatureWhat does each radiator give out at the design flow temperature, not at ΔT50?
- Underfloor assumptionsWhat pipe spacing, floor build-up, insulation and covering were assumed?
- ShortfallsWhere is underfloor heating alone not enough, and what covers the gap?
- U-values and air changesWhat figures were used? Too pessimistic oversizes the emitters; too optimistic leaves rooms cold.
- Expected efficiencyWhat seasonal efficiency do you expect for this design, and how was it worked out?
A good installer answers these without hesitation and puts the answers in writing. Hesitation on the flow temperature is worth noting, since your running costs depend on it. My guide to choosing the right heat pump installer covers how to judge the answers.
Common questions
Underfloor heating and radiator questions
Is underfloor heating better than radiators with a heat pump?
Often, because it runs at a lower flow temperature. But radiators sized for the heat pump’s flow temperature work well too, and in many rooms they are far cheaper to fit. Choose room by room.
Do I need new radiators for a heat pump?
Usually some, not all. Each radiator is checked against the room’s heat loss at the heat pump’s flow temperature. Many homes replace a handful and keep the rest.
Can I have underfloor heating downstairs and radiators upstairs?
Yes, it is a common layout. Size the radiators to the same low flow temperature as the floor, or the heat pump has to run hotter for the whole house.
What flow temperature does underfloor heating need?
Typically 30 to 45°C, depending on pipe spacing, the floor construction and the covering on top.
Can I put carpet over underfloor heating?
Yes, with a low-tog carpet and underlay. Thick carpet and heavy underlay act as insulation and force the flow temperature up, so tell your installer what you will fit.
Should I turn underfloor heating down at night?
Not much. A screed floor takes hours to respond, so deep setbacks make the heat pump work harder to recover. A steady temperature with weather compensation is usually cheaper.
Final thoughts
Underfloor heating is not automatically better, and radiators are not automatically a compromise. Whichever you choose, what matters is a low design flow temperature in every room. Get a room-by-room heat loss calculation, choose the emitter per room, and make sure every radiator is sized to the same low temperature as the floor.