
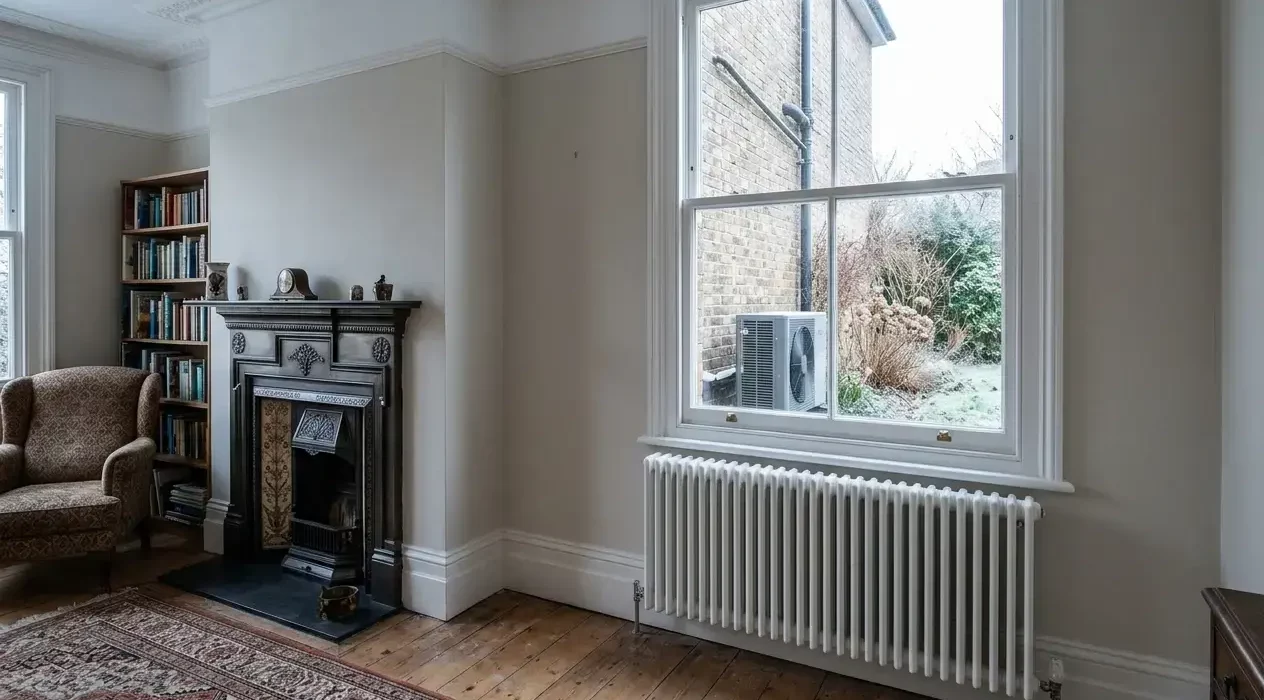
If you own a Victorian, Edwardian or Georgian house, you have probably been told at some point that it is too old for a heat pump or that it needs a great deal of insulation before any new heating makes sense. Neither claim is reliably true. The best heating for period properties depends on how the particular house is built, what condition the fabric is in, and what you are allowed to change.
This guide takes the construction as the starting point. It covers which fabric work is safe, what a heat pump needs from an old house, when a high-efficiency boiler is the sensible answer, and the order to do things in.
Heating a period home in short
- Old walls need to breathe. Solid brick and stone dry out through lime and timber; seal them in and damp collects where you cannot see it.
- Repair, then draught-proof. Gutters, pointing and draughts give the biggest return for the least risk.
- Use breathable insulation in the loft and floors, and get specialist advice before insulating solid walls.
- A heat pump can work in many period homes, usually with some larger radiators, after a room-by-room heat loss survey.
- Check listing and conservation rules first. Consent can take weeks or months.
Why a period house behaves differently from a 1990s semi
A house built in the 1990s has a cavity wall, a damp-proof course, a concrete ground floor and a sealed, mostly plastic window. It keeps water out by being a barrier. A pre-1930s house works the opposite way. Solid brick or stone walls absorb moisture from rain and from the air inside, then release it again as they dry to the outside and to the rooms. Lime mortar, lime plaster, timber floors and sash windows were all chosen because they allow that movement.
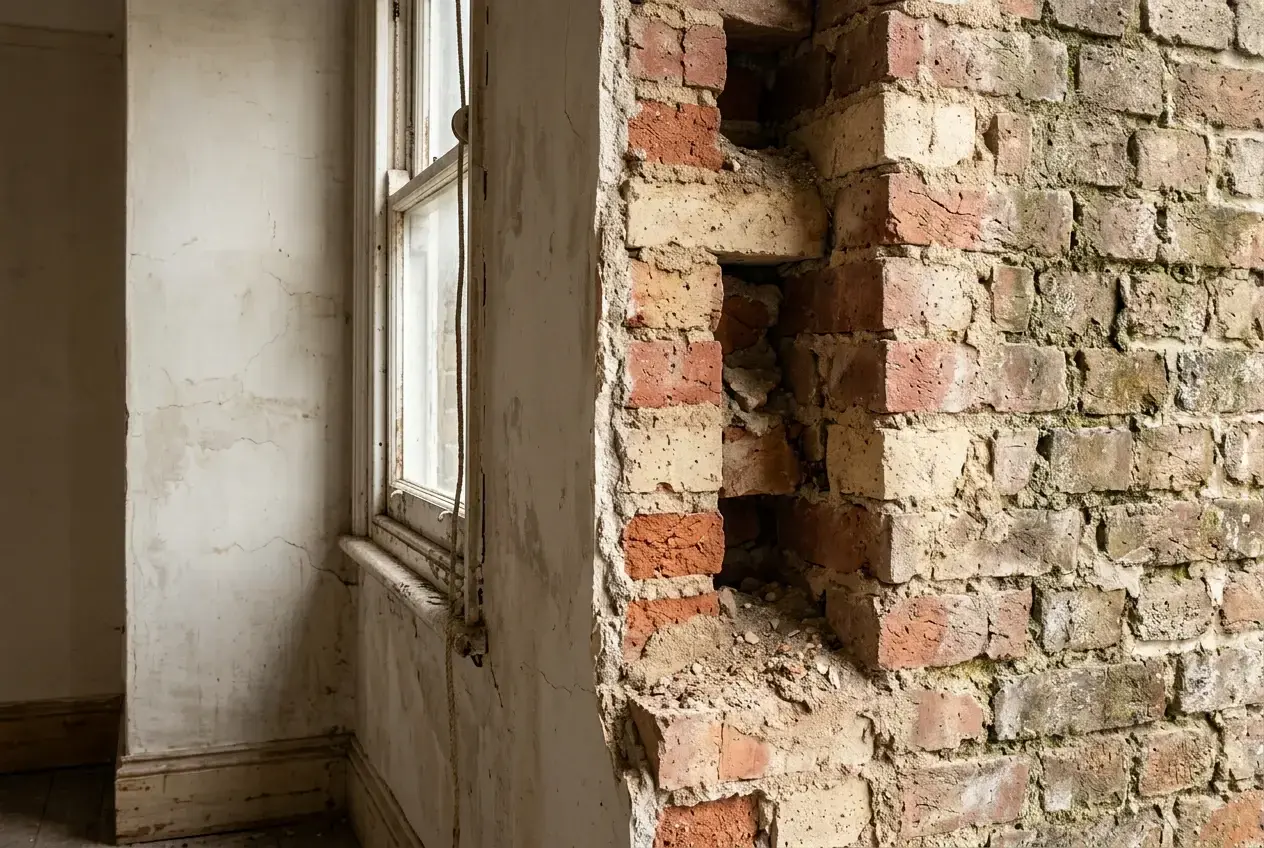
That is why the usual advice for modern homes can go wrong in an old one. Sealing the building tightly and covering the walls in an impermeable layer stops the moisture escaping. The water then collects somewhere less convenient, such as the ends of floor joists, behind plasterboard or inside the wall itself.
Period homes also tend to have high ceilings, large rooms, open fireplaces and a layout that has been altered several times. Heat demand per room varies far more than in a modern house, so a single rule of thumb for boiler size or radiator size will often be wrong. This is the main reason a proper room-by-room assessment matters more here than almost anywhere else.
Heat loss in solid walls, sash windows and timber floors: where the warmth goes
The proportions differ from house to house, and a survey should measure them, but the main routes are the same in nearly every period home.

- Solid walls. A nine-inch brick wall has no cavity, so it conducts heat outwards more readily than a cavity wall does. North-facing walls and walls exposed to wind lose the most.
- The roof and loft. Heat rises, and many period lofts have thin or patchy insulation, or none under the old boards. This is also the cheapest loss to fix.
- Sash windows. Single glazing loses heat through the glass, but the gaps around the sashes, the boxes and the meeting rails often let in more cold air than the glass loses heat.
- Suspended timber floors. Air blows through the void under the boards via the airbricks, and up through gaps between the boards and around the skirting.
- Chimneys. An open fireplace that is no longer used still pulls warm air up the flue. A fire that is used loses far more.
Draughts matter more than people expect. Cold air coming in has to be heated, and it makes rooms feel colder even when the thermostat reads the same. Sorting out the gaps is where most period homes get the biggest return for the least money, and it carries the least risk to the building, provided you leave the ventilation the house needs.
Insulation that suits old buildings and the moisture risks of getting it wrong
Work in this order within the fabric: repair first, then the safe and cheap measures, then the harder ones.
| Measure | Risk to the building | What to watch |
|---|---|---|
| Repairs: gutters, roof, lime pointing | None; it reduces risk | Always first. Wet walls lose far more heat |
| Draught-proofing sashes and doors | Low | Keep the ventilation the house needs |
| Loft insulation | Low | Keep a clear gap at the eaves for ventilation |
| Secondary glazing or shutters | Low | Usually the window option conservation officers accept |
| Floor insulation between joists | Low if done well | Use breathable materials and keep airbricks clear |
| Capping unused chimneys | Low if ventilated | Use a ventilated cap or balloon, never a full seal |
| Internal solid wall insulation | High if done wrong | Vapour-open materials and specialist design only |
| External wall insulation or hard render | High | Can trap moisture; often needs consent |
Repair before you insulate
Wet walls conduct heat far more than dry ones. Before any insulation goes in, check that gutters and downpipes are clear and not leaking onto the brickwork, that roofs and flashings are sound, and that the pointing is in lime mortar. Hard cement pointing and cement render on a solid wall trap water in the brick, which then fails in frost. Fixing the cause of damp costs less than any insulation and has to come first.
Measures that are generally safe
- Loft insulation. Lay a generous depth of insulation, keeping a clear gap at the eaves so the roof space can ventilate. Breathable materials such as sheep’s wool or wood fibre are a good choice, and mineral wool is common and acceptable when the ventilation is kept clear.
- Draught-proofing sashes. Brush strips and repairs to the sash boxes cut air leakage without changing the look of the window. Heavy curtains, internal shutters and secondary glazing add further insulation, and secondary glazing is usually the option conservation officers accept most readily.
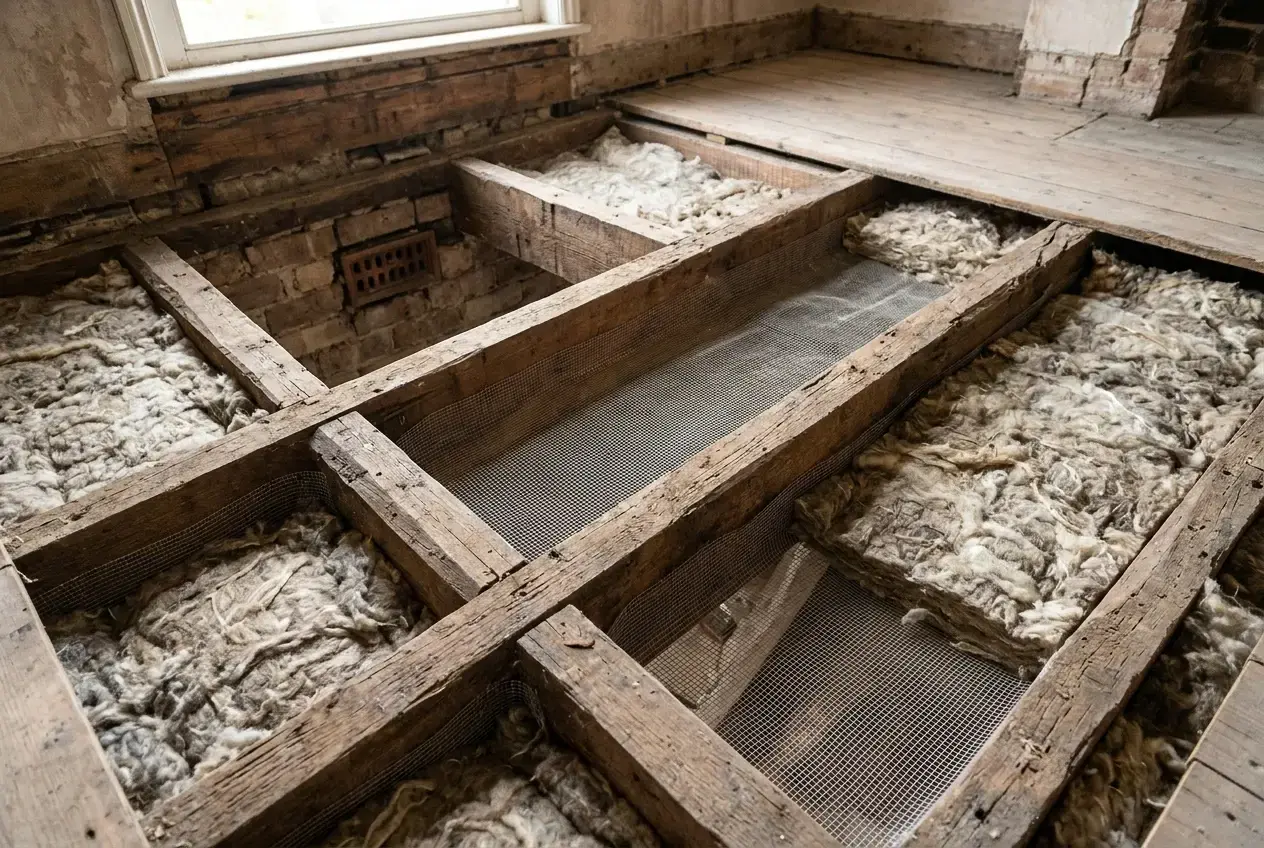
- Floor insulation. Lift the boards, fit breathable insulation between the joists supported on netting or battens, and fill the gaps in the boards. Keep the airbricks clear. The void under the floor must continue to ventilate; otherwise, the joist ends can rot.
- Unused chimneys. A removable, ventilated chimney cap or balloon stops the draught while letting moisture out. Seal a flue completely, and the brickwork can get damp.
Solid wall insulation needs a specialist
Insulating solid walls is where most damage is done. Foil-backed rigid foam fixed to the inside face, or a hard external render over an old wall, can trap moisture so that it condenses inside the wall instead of drying out. The result can be damp patches, decayed timber built into the wall and mould.
If you want to insulate solid walls, use vapour-open materials such as wood fibre board, cork or lime-hemp, finished in lime plaster, and have the design made by someone who understands traditional construction. A thin layer is often sensible. Internal insulation also affects floor edges, window reveals and the ends of joists built into the wall, and each of these needs thought. For work funded by a grant, a retrofit coordinator under the PAS 2035 standard has to oversee the design, which gives you a further check.
Can a heat pump work in a period home? Radiators, flow temperatures and a proper heat loss survey
Yes, in many period homes. The question is how much work the house needs for it to run efficiently, and that comes down to flow temperature.
A heat pump is most efficient when it heats water to a lower temperature than a gas boiler does. The lower the temperature it has to reach, the less electricity it uses per unit of heat. Radiators sized for a boiler running at a high flow temperature give out less heat when fed cooler water, so some radiators in a period home usually need to be larger. That is more often a matter of swapping a few radiators than replacing all of them.
Several features of old houses affect the plan:
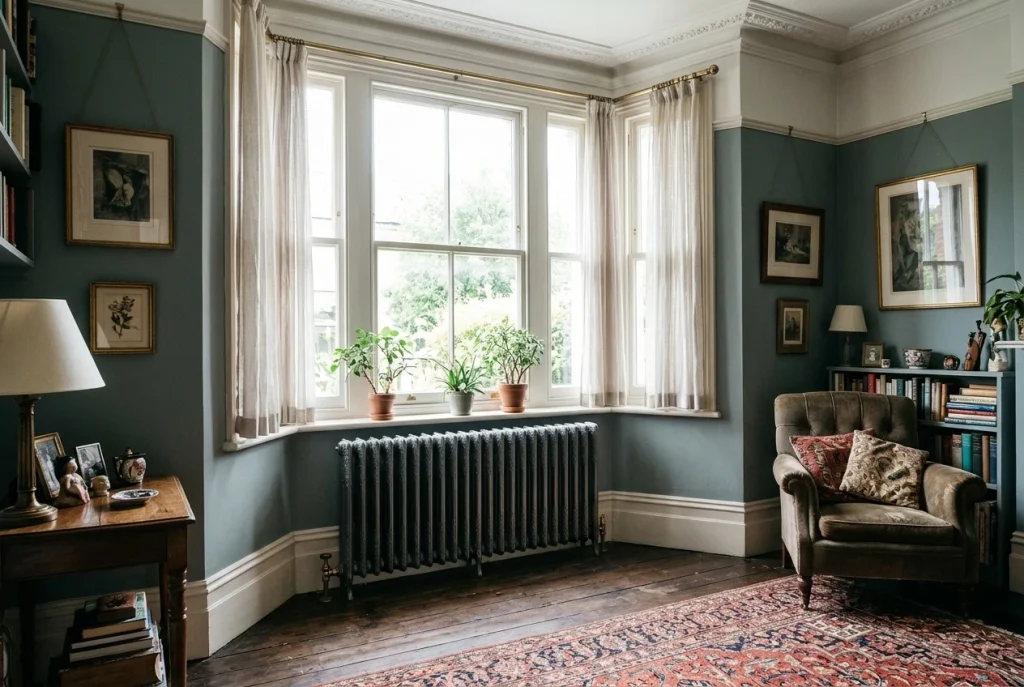
- Radiators. Replace undersized radiators with larger double or triple panel types, or add fan-assisted units in the rooms that need them. Rooms with high ceilings and big windows tend to be the awkward ones.
- Pipework. Main runs in 22mm are usually fine, but long runs of 15mm or microbore pipe may be too small for the flow rates a heat pump needs, and routing larger pipes under old floorboards takes planning to avoid damaging them.
- Hot water cylinder. A heat pump needs a cylinder, and many period homes have little space for one. Check the airing cupboard, the loft and under-stair spaces early.
- Outdoor unit. It needs a position with airflow, away from neighbours’ windows, and in a conservation area or on a listed building, away from the principal elevation.
- Underfloor heating. If you are already lifting boards to insulate between the joists, it is worth asking whether low-temperature underfloor heating suits some rooms.
The heat loss survey is what decides it
The installer should measure each room and calculate its heat loss, taking account of the wall construction, the windows, the floor and the loft, and then size the heat pump and the radiators from the result. Be wary of any quote given from a postcode and a photograph. A figure based on the age of the house alone will be wrong in one direction or the other: too small and the house stays cold, and too large and the pump cycles on and off inefficiently.
The better the survey, the easier it is to see which fabric measures reduce the size of the heat pump you need. A draught-proofed, insulated loft may let you fit a smaller unit and fewer new radiators. Our guide on how to prepare your home for a heat pump lists what to have ready before the survey. Choosing who does the survey matters as much as the equipment, and the points to check are in how to vet a heat pump installer.
Grants can offset some of the cost of a heat pump (in England and Wales, the Boiler Upgrade Scheme gives £7,500, and listed homes are not excluded), and the rules on eligibility are covered in which heating grants you can claim in the UK. Check these before you sign a quote.
When a new boiler is still the right call, and how to make it run efficiently
A heat pump is not the right answer for every period property. A boiler is the sensible choice in some situations:
- The house cannot take the radiator and pipework changes for physical or listing reasons.
- There is no space for a cylinder or no suitable place for an outdoor unit.
- The budget does not stretch to the whole-house work a heat pump needs to perform well.
- The existing boiler has failed, and you want time to improve the fabric first.
A well-chosen gas boiler can be a stepping stone. If you improve the fabric over the next few years, you will be better placed to fit a heat pump later, because the lower heat loss will mean smaller radiators and a smaller unit. Ask your installer whether the radiator and pipework changes you make now will suit a heat pump later.
Making a boiler efficient
A condensing boiler only condenses and so only reaches its rated efficiency when the water returning to it is cool enough, typically below about 55°C. Many installations never reach that point because the flow temperature is set too high. To get the most from a new boiler:
- Size it from a heat loss calculation. An oversized boiler in a period house will switch on and off repeatedly and waste fuel. Many modern boilers modulate down, but there is a limit to how far.
- Fit weather or load compensation. These controls lower the flow temperature automatically when it is mild outside, which keeps the boiler condensing for more of the heating season. In England, weather or load compensation is one of the ways a new combi boiler can meet the Boiler Plus rules.
- Set the flow temperature lower. Run the radiators cooler and for longer instead of hot and short. Larger radiators help here too.
- Clean and treat the system. Flush the old pipework, fit a magnetic filter and add inhibitor. Sludge in a system that has been running for decades lowers efficiency and shortens boiler life.
- Balance the radiators. An unbalanced system forces the boiler to run hotter to get warmth into the distant rooms.
For a picture of what installation might cost, see our guide to new boiler costs in the UK.
Rural period properties with no gas connection are often heated by oil, LPG or solid fuel. Where there is a utility room or outbuilding for the boiler and fuel store, and access for pellet deliveries, a biomass boiler is another option, and the Boiler Upgrade Scheme offers £5,000 towards one in limited circumstances for rural, off-gas homes. Our biomass boiler guide covers the detail.
Listed buildings and conservation areas: what to check before you commit
Consent is the part owners most often leave until too late. The rules differ across England, Scotland, Wales and Northern Ireland, and they change, so confirm the current position with your local planning authority rather than relying on a general summary.
Listed buildings. Listing generally covers the whole building, inside and out, and sometimes outbuildings and boundary walls. Work that changes its character normally needs listed building consent, which is separate from planning permission. That can include internal wall insulation, replacing windows, lifting historic floors, cutting new pipe routes through original joists and putting an outdoor unit on a wall or in a visible place. Carrying out unauthorised work to a listed building can be a criminal offence, and the liability can pass to a later owner.
Conservation areas. These normally restrict external alterations more tightly, and permitted development rights are often limited. The siting of a heat pump outdoor unit, external wall insulation and replacement windows are all things to check before ordering.
Before you commit, do these things in order:
- Find out whether the house is listed and at what grade, and whether it sits in a conservation area or is covered by an Article 4 direction.
- Speak to the local authority’s conservation officer. They are usually willing to give an informal view before you apply.
- Ask the installer to include the unit position, pipe routes and any visible changes in their quote, so you can show them to the authority.
- Allow time for consent. It can add weeks or months to the schedule.
Conservation officers tend to accept reversible work that leaves the original fabric intact, such as secondary glazing, draught-proofing and loft and floor insulation. They are far more cautious about anything that alters the outside of the building.
| Work | Listed building | Conservation area |
|---|---|---|
| Loft insulation and draught-proofing | Often fine; check if historic fabric is disturbed | Usually no consent needed |
| Secondary glazing | Usually acceptable, may need consent | Usually no consent needed |
| Replacing windows | Listed building consent needed | Often restricted on front elevations |
| Internal wall insulation | Listed building consent needed | Usually no consent needed |
| External wall insulation | Listed building consent needed | Planning permission usually needed |
| Heat pump outdoor unit | Listed building consent needed | Check permitted development limits; avoid the principal elevation |
| New pipe routes through original joists | Listed building consent may be needed | Usually no consent needed |
A general guide for England; rules differ in Scotland, Wales and Northern Ireland, and an Article 4 direction can remove permitted development rights. Always confirm with your local authority’s conservation officer.
Putting the work in order, and what it costs to get wrong
A workable sequence for most period houses looks like this:
- Check consents
Confirm listing and conservation status before you plan anything.
- Repair the building
Fix gutters, roofs, pointing and any damp.
- Draught-proof and insulate the loft
These are low cost and low risk.
- Deal with floors and unused chimneys
Insulate between joists with breathable materials and keep airbricks and ventilation clear.
- Consider secondary glazing or shutters
For single-glazed sashes.
- Commission a room-by-room heat loss survey
Do this once the cheaper measures are in, because the numbers will be lower.
- Choose the heat source
The survey will show whether a heat pump, a hybrid or a high-efficiency boiler suits the house.
- Treat solid wall insulation as a separate decision
Take specialist advice before doing it, and leave it until you know what the rest of the work achieves.
What getting it wrong costs
Mistakes in a period house are rarely cheap to reverse. Impermeable insulation on a solid wall can lead to decay in joist ends and lintels, damp plaster and mould, and the repair can cost more than the insulation saved. A heat pump fitted without a proper survey can leave rooms cold or bills high, and may need new radiators added afterwards. An oversized boiler wastes fuel every winter for its whole life. Unauthorised work on a listed building can mean having to put things back as they were.
A careful sequence and a proper survey avoid most of this. They also mean you spend on the measures that cut heat loss most for your house instead of the ones that sound best.
Period property heating questions
Can you put a heat pump in a Victorian house?
Yes, in many cases. It usually needs some larger radiators, sometimes bigger pipework and space for a cylinder, and it must be sized from a room-by-room heat loss survey rather than the age of the house.
Should I insulate the solid walls of a period house?
Only with specialist advice and vapour-open materials such as wood fibre, cork or lime-hemp. Impermeable insulation can trap moisture in the wall and rot timbers built into it. Do the repairs, draught-proofing, loft and floors first.
Do I need permission for a heat pump on a listed building?
Usually, yes. Listed building consent is normally needed for an outdoor unit, and often for internal changes such as new pipe routes. Speak to the conservation officer before you order anything.
Is secondary glazing worth it on sash windows?
Usually. Combined with draught-proofing the sashes, it cuts heat loss and draughts without changing the look of the window, and conservation officers accept it more readily than replacement windows.
Is a gas boiler still a sensible choice for an old house?
Sometimes, especially where the house cannot take radiator and pipework changes, or the budget does not stretch to the work a heat pump needs. Set it up to condense, with low flow temperatures and weather compensation, and improve the fabric so a heat pump is easier later.
Get a quote that reflects your house
If you are weighing a heat pump for an older home, start from the construction. Request a heat pump quote and give the age of the house, the wall construction and any listing or conservation status, so the installer can assess it properly and tell you what your home needs.