
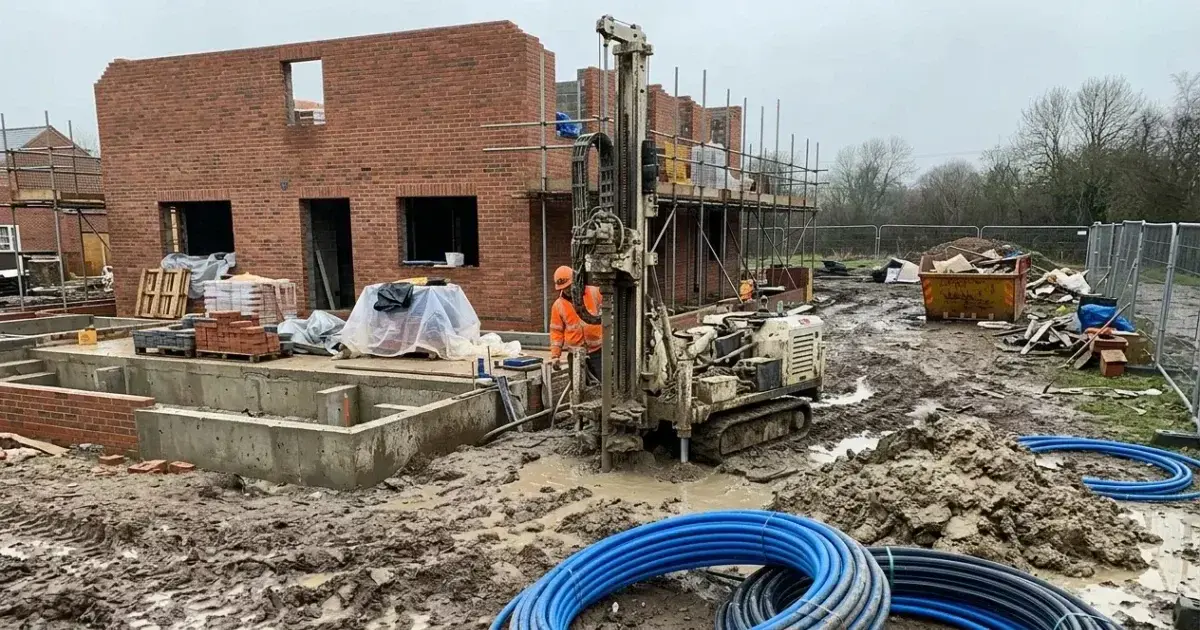
Most new-build plots end up with an air source heat pump. It costs less to install, needs no groundworks, and fits on any plot where the outdoor unit can sit a sensible distance from the neighbours. Ground source is the better choice on a smaller number of sites, and you can only tell which kind yours is by pricing the ground loop against the real plot.
The choice has to be settled before the foundations go in. A ground loop has to be laid before landscaping and hardstanding. The plant room layout, pipe routes and underfloor heating design all depend on the type of heat pump. With the Future Homes Standard applying from March 2027, fossil fuel boilers are on their way out of new homes in any case, so the question for most self-builders and small developers is which heat pump to specify. If you want the regulatory background first, our guide to self-build heating before the Future Homes Standard starts covers it.
The short answer
- Air source suits most new-build plots. It costs less to install, needs almost no groundworks and fits into the normal build programme.
- Ground source pays off on fewer sites: plenty of workable land or easy borehole access, a larger house with higher heat demand, and an owner who will stay long enough to see the payback.
- On a well-insulated new build, the running cost gap is small. A higher SCOP saves less when there is little heat to make.
- Decide before the foundations go in. A ground loop has to be laid before landscaping and hardstanding.
- The grant is the same for both. Qualifying self-builds can get £7,500 from the Boiler Upgrade Scheme; homes built by developers for sale cannot.
| Air source | Ground source | |
|---|---|---|
| Installation cost | Lower | Higher, mainly because of the ground loop |
| Groundworks | A pad or wall brackets, pipe run and condensate drain | Trenches or boreholes, ducting and a manifold chamber |
| Outdoor space | Room for the unit with clear airflow | A large clear area for trenches, or rig access for boreholes |
| Indoor space | Cylinder only (plus an indoor unit on a split system) | Heat pump unit, cylinder and often a buffer, usually in a plant room |
| Efficiency | Good; dips on the coldest days | Higher and steadier through winter |
| Noise | Fan noise to plan around the boundary | None outside; compressor noise in the plant room |
| Build programme | Fits into normal first and second fix | Extra civil works, best done early while plant is on site |
| Boiler Upgrade Scheme (self-build) | £7,500 | £7,500 |
What your plot decides before cost does
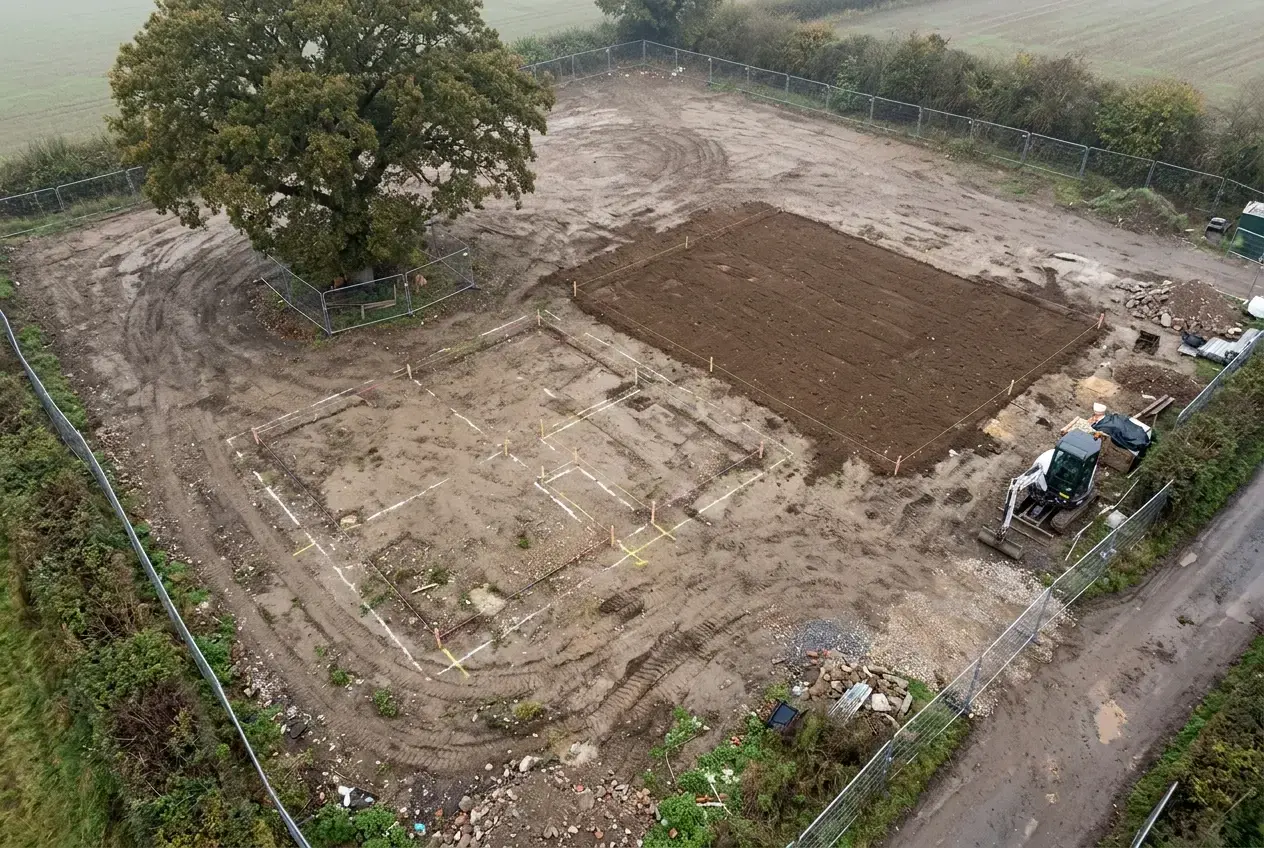
Land area. A horizontal ground loop is a network of pipes laid in trenches or a shallow excavated field, and it needs a large clear area, usually several times the footprint of the house. That ground cannot be built on, paved over or planted with deep-rooted trees afterwards. If the plot is tight, or the garden is already earmarked for a garage, extension or outbuilding, horizontal loops are out. A vertical borehole needs far less surface area, but it brings its own demands.
Soil and geology. Heat moves through damp clay and wet sand better than through dry, loose or stony ground, and the ground type affects how much loop you need. Rock makes trenching slow and can make drilling slower and more expensive. Running sand or unstable strata can complicate boreholes. If you already have a ground investigation report for the foundations, hand it to the ground source installer before anything else. It may answer several questions at once.
Water table. A high water table is usually good for heat transfer, but it makes trenches harder to dig and keep open, and it affects how boreholes are drilled and sealed. In some areas, particularly where groundwater is protected, a borehole may need notification or consent from the Environment Agency. Ask the drilling contractor to confirm this for your postcode before you assume anything.
Access. Drilling rigs and excavators are heavy and large. Check that they can reach the part of the site where the loop will go, and consider where the spoil from drilling will be stored. On a sloping or boxed-in plot, access alone can rule out boreholes or push their price up.
Add to that the things already planned for the ground: drainage runs, soakaways, a package treatment plant, easements, trees you are keeping, and a future pool or annexe. Any one of them can claim the space the loop would need.
Groundworks and installation: what each adds to the build programme
An air source installation involves very little groundwork. The outdoor unit sits on a concrete pad or wall brackets, and pipes or refrigerant lines run into the house to a hot water cylinder. There is also a condensate drain for the water the unit produces, especially in defrost cycles, and an electrical supply sized for the unit. All of this fits into the normal first and second fix without altering the programme.
Ground source adds a separate package of civil work before the heat pump is connected.
- Horizontal trenches or a laid field. An excavator opens the ground, the pipe is laid in loops at the designed depth, and the ground is backfilled. The flow and return pipes then run through ducts to a manifold chamber and into the house. The ground needs to be left undisturbed afterwards, so the work has to be coordinated with landscaping, drives and any other groundwork.
- Vertical boreholes. A specialist drilling contractor drills to a depth set by the loop design, inserts the pipe, grouts the hole and pressure-tests the loop. The rig, the spoil and the mud it generates all need managing on site. If other contractors are working nearby, boreholes need careful sequencing.
The programme impact depends on timing. If the loop goes in while the plant is on site early in the build, it can slot in with limited extra disruption. If it has to be done after the house is complete, the site is by then cluttered with services, fences and finished surfaces, and the work becomes both harder and more expensive. The practical advice is to get the ground loop designed during the design stage, rather than as a variation when the house is already half built.
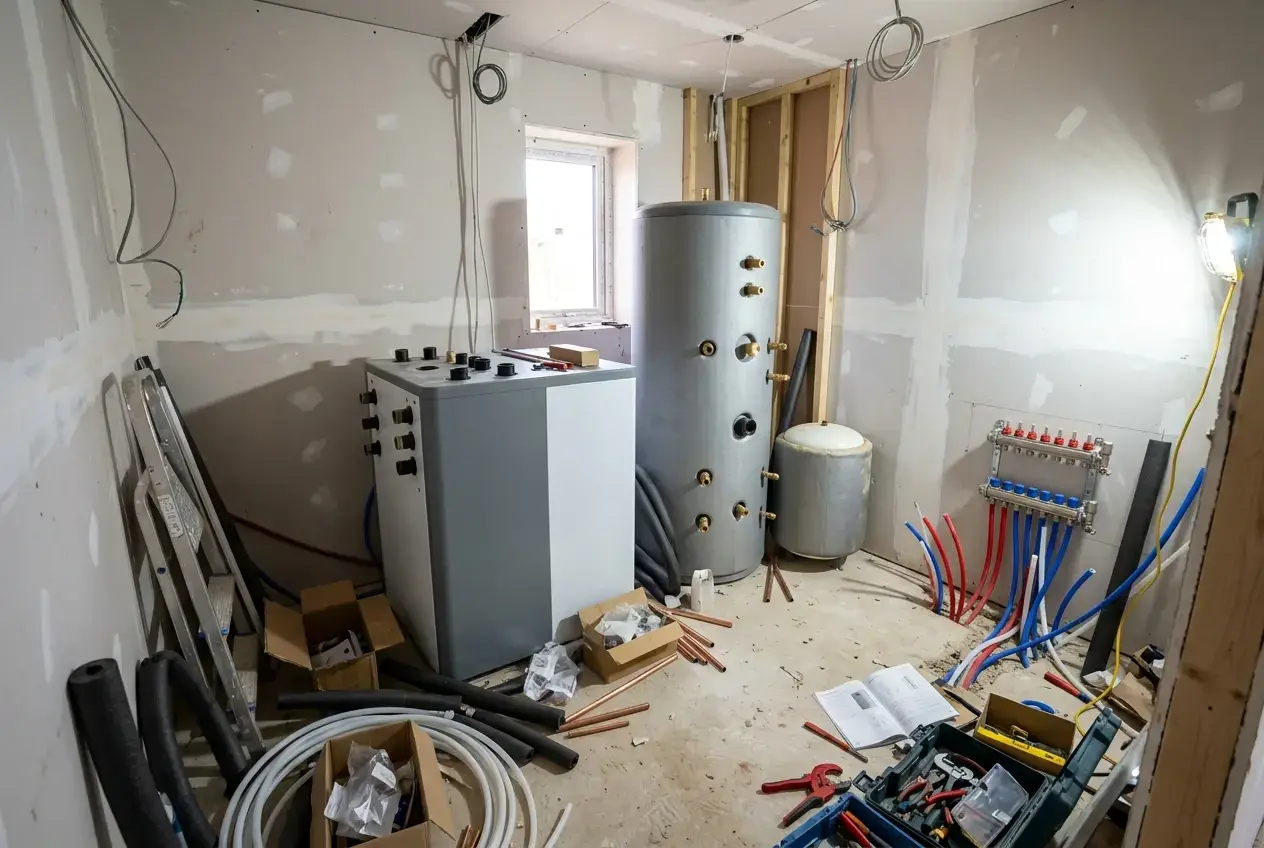
Ground source also needs more room inside. The indoor heat pump unit, cylinder and often a buffer vessel are normally housed together in a plant room or utility, and that space has to be on the plans. Air source, by contrast, needs outdoor space for the unit and only a cylinder inside. A split air source system has refrigerant pipework between its outdoor and indoor units, which needs an F-Gas-certified engineer.
Capital cost comparison: what to ask installers to price
Ground source costs more upfront on almost every plot. The premium comes mostly from the ground loop (excavation or drilling, pipe, manifold, ducting and reinstatement), and it varies widely from site to site. So any figure quoted in a general article is not a safe guide for your plot, and you should price both options on the same basis.
Ask each installer to give an itemised quote that covers:
- the heat pump unit and its output, based on a heat loss calculation for your house specification
- the hot water cylinder, buffer vessel and controls
- for ground source, the ground loop design, excavation or drilling, pipework, manifold chamber, ducting into the house and reinstatement of the ground
- for air source, the base, pipe runs, condensate drain and any acoustic measures
- electrical supply upgrades and connection work
- commissioning, MCS certification and the noise assessment for the outdoor unit
- the flow temperature each design assumes, so that the two quotes are comparable
Make sure both quotes use the same heat loss figures, the same emitter design and the same cylinder size. Quotes that differ in those basics cannot be compared on price.
On grants, the Boiler Upgrade Scheme pays the same £7,500 for air source and ground source, so it does not change the gap between them. New-build homes are generally excluded, but a qualifying self-build can claim: it must have been built mainly with your own labour or money, never owned by a company, and not be part of a wider development. Homes built by developers for sale do not qualify. Your installer applies, and Ofgem confirms eligibility, so ask your installer to confirm it in writing before you count on it.
An installer who is willing to quote both options honestly is a good sign. Our guide on choosing the right heat pump installer covers how to judge quality beyond the price.
Running costs and efficiency: what a higher SCOP changes
SCOP, the seasonal coefficient of performance, is the heat delivered over a year for each unit of electricity used. A higher SCOP means lower electricity bills for the same heat. Ground source typically achieves a higher SCOP than air source because the ground stays at a steadier temperature through the winter, whereas the outside air is coldest at the time the house needs the most heat.
On a well-insulated new build, though, the heat demand is low, so the SCOP gap applies to a small amount of heat. Here is a worked example with round, illustrative figures:
| Example house: 6,000 kWh of heat a year | SCOP | Electricity used | Cost a year |
|---|---|---|---|
| Air source heat pump | 3.5 | 1,714 kWh | £451 |
| Ground source heat pump | 4.5 | 1,333 kWh | £351 |
| Difference | 381 kWh | About £100 |
Illustrative figures at the October to December 2026 price cap rate of 26.32p per kWh, excluding the standing charge. Substitute your own heat demand, the predicted SCOP from each quote and your tariff.
If the ground loop adds several thousand pounds to the build, an annual saving of that size takes a long time to pay it back. In a larger or less well-insulated house, with more heat demand, the same gap in SCOP is applied to a bigger number, and the saving grows. That is why the house specification matters as much as the heat pump type.
Several things move SCOP more than the choice between air and ground:
- Flow temperature. The lower the water temperature the emitters need, the better either type performs. Underfloor heating or generously sized radiators help both.
- Hot water. Heating the cylinder takes a higher temperature than space heating, so cylinder size and cylinder temperature settings affect the annual figure.
- Commissioning and controls. A well-commissioned system with a sensible heating curve beats a poorly set-up one of either type.
Ask each installer for the predicted SCOP calculated for your house, not a brochure figure, and ask what flow temperature it assumes. After you move in, our guide to running a heat pump efficiently in winter covers the settings that protect that figure.
Noise, planning and where the outdoor unit goes
An air source unit has a fan, and a fan makes noise. The level at your own windows and at the neighbours’ matters, and it is worth working out at design stage. Site the unit away from bedroom windows and boundaries, give it clear airflow on all sides, and avoid enclosed corners where sound reflects. Ask the installer for the noise assessment under the MCS method, and put the unit’s position on the drawings.
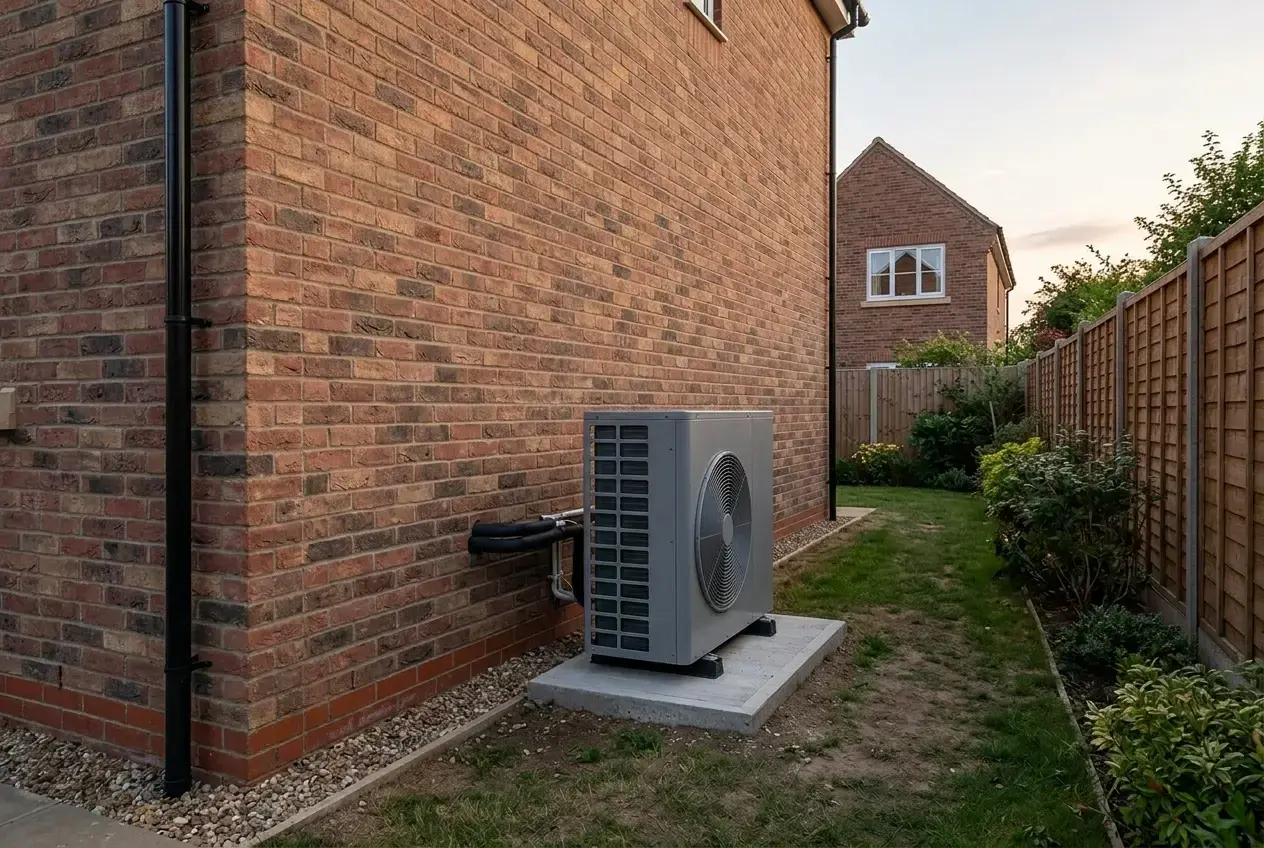
On a new build, planning conditions and the approved plans come first. Permitted development rights for air source units in England come with conditions, including a noise limit at the neighbours’ windows, but these do not automatically apply to a new dwelling still being built under its planning permission. Speak to your planning authority before you fix the position. If you are building a row of homes, units on shared boundaries can create noise issues between neighbours, so the layout deserves careful attention.
Ground source has no outdoor unit, so noise at the boundary and visual impact are not issues. The compressor sits inside, in the plant room, where sound insulation and the room’s location in the plan control any noise. The planning question moves instead to the groundworks: the footprint of the loop field, the borehole positions and, where relevant, the groundwater consents mentioned above. If a planning officer or neighbour has concerns about a visible unit, ground source removes that objection completely.
When ground source is worth the extra spend, and when it is not
Here is a rule to apply. Ground source earns its extra cost when the premium over air source, priced against your plot, is recovered by the running cost saving within the time you will own the house. Where it is not, specify air source.
In practice, that works out as follows.
Ground source is more likely to pay off when
- the plot has plenty of clear, workable ground, or borehole access is straightforward
- the groundworks can be done while plant is already on site, early in the build
- the house is large or has higher heat demand, so the efficiency gap applies to more kilowatt hours
- you are building to live in, and will own the house long enough to see the payback
- the outdoor unit cannot be placed without a noise or planning problem
Air source is the better choice when
- the plot is small, sloping, rock-bound or fully planned out, with no space for a loop
- the house is highly insulated and the heat demand is low
- you are a developer building to sell, since the running cost saving goes to the buyer and your cost goes into the build
- the ground loop quote comes back high, or the survey shows difficult conditions
- the programme is tight and the extra civil works would delay other trades
If the numbers come out close, the tie-breakers are practical ones: the plant room space available, the noise position on the boundary, and how much the groundworks disturb the rest of the build. Where there is no clear winner, air source carries less risk because it has fewer unknowns underground.
Questions to put to your designer and installer before you commit
Take this list to the design meeting and to each installer.
- What is the heat loss of the house as specified, and what size heat pump does that give?
- What flow temperature are you designing for, and do the emitters support it?
- What SCOP does each option achieve for this house, and how was it calculated?
- For ground source, what does the ground investigation say about the soil, rock and water table on this plot?
- How much clear land does a horizontal loop need here, and will it clash with drainage, trees, future buildings or landscaping?
- If boreholes are needed, what depth, how many, and is any permission required?
- Where will the indoor unit and cylinder sit, and is the room large enough on the current plans?
- Where will the air source unit go, and what does the noise assessment say at my boundary and the neighbours’?
- Which of these costs are in the quote, and which could come as extras?
- Does the Boiler Upgrade Scheme apply to this build, and will you confirm that in writing?
- When in the build programme does each option need to be installed, and what does a late decision cost?
A designer who answers these clearly before the groundworks start will save you from making the choice under pressure later.
Air source or ground source: questions
Is ground source always more efficient than air source?
Usually, because the ground stays at a steadier temperature through winter than the outside air. But a well-designed air source system at a low flow temperature can outperform a poorly designed ground source one, so compare the predicted SCOP for your house, not brochure figures.
How much land does a horizontal ground loop need?
Usually several times the footprint of the house, and it cannot be built on or planted with deep-rooted trees afterwards. Where space is tight, vertical boreholes need far less surface area.
Can I add ground source after the house is built?
You can, but it costs more and causes more disruption, because the site is by then full of drains, services, fences and finished surfaces. Decide at the design stage.
Do I need planning permission for an air source heat pump on a new build?
While the house is being built, your planning permission and approved plans govern where the unit goes, and some permissions include conditions about it. Check with your planning authority before you fix the position.
Can I get the Boiler Upgrade Scheme grant on a new build?
Only if it is a qualifying self-build: built mainly with your own labour or money, never owned by a company, and not part of a wider development. The grant is £7,500 for either air source or ground source. Homes built by developers for sale are not eligible.
Send your plot details and house specification through the heat pump quote page to get a comparison from an installer on both options.