
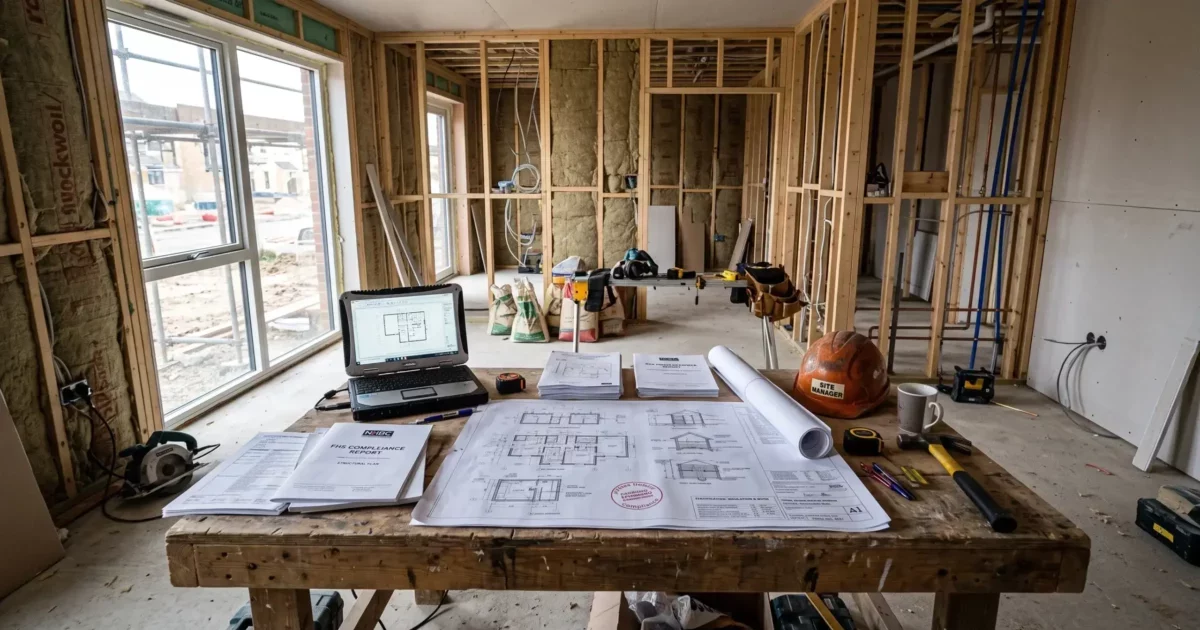
If you are building your own home and the Future Homes Standard applies from March 2027, the heating decision comes earlier than most people expect. The system you choose affects how thick your floor build-up is, where the cylinder sits, what size radiators or underfloor loops you need, and what your electricity supply has to carry. Settle it after the walls are up, and you will pay to change things that were cheap to draw.
This plan works in the order the decisions arise on a self-build, from the first conversation with building control through to commissioning. It covers heating under the Future Homes Standard from the point of view of a self-builder who has to specify, buy and live with the system.
Self-build heating in short
- Your dates decide the rules. The Future Homes Standard applies from 24 March 2027; projects submitted before then can stay on the old rules only if work starts by 24 March 2028. Building control confirms which applies.
- Plan for a heat pump either way. Gas boilers are effectively ruled out under the new standard, and a new gas connection rarely makes sense even under the old one.
- Fabric first. Insulation and airtightness set the size of the heat pump, the emitters and the running costs.
- Design it in before first fix. Underfloor pipes, cylinder space, pipe routes and the electricity supply are cheap on paper and expensive later.
- Self-builds can claim the grant. A qualifying self-build can get £7,500 from the Boiler Upgrade Scheme towards a heat pump.
Why Your Start Date Matters More Than Your Completion Date
Building regulations are tied to the date your application reaches building control and to when work begins, not to the day you move in. The Future Homes Standard applies in England from 24 March 2027. If your application goes in before that date, the previous rules can continue to apply, provided work on the building starts by 24 March 2028. A house that completes in 2028 can still be assessed under the older rules; one that completes in 2027 can fall under the new rules if the application went in too late.
Planning permission does not decide this. It is a separate process, and holding permission tells you nothing about which version of the energy rules applies. Building control is the body that answers the question.
Ask your local authority building control team, or your registered building control approver if you use one, these questions, and keep the replies in writing:
- Which version of Part L and the related regulations applies to my project?
- What date counts as the application date: initial notice, full plans or building notice?
- What does the transitional arrangement require, and how soon must work start for the older rules to continue?
- What does building control accept as work having started on site?
- If my design changes substantially after submission, could that reset the position?
If you are close to the cut-off, do not treat the older rules as a reason to fit a gas boiler. The next section explains why.
For a wider view of what the standard covers, see our guide to the Future Homes Standard and our guide to self-builds and the standard.
What the Move Away from Gas Means for a New Home
The Future Homes Standard is designed to make new homes low-carbon ready, with heating that does not depend on burning fossil fuel. The practical result is that a gas boiler is not a workable way to meet the targets, and the design assumption for a new home is electric, usually a heat pump.
Even if your project sits under the older rules, a gas boiler asks you to pay for a new gas connection to your plot, a flue, a gas safety regime and a system that will be an outlier among new homes by the time you sell. Get the connection quote and compare it with the cost of a heat pump installation before you assume gas is the cheaper route.
The efficiency targets work on the whole building. Your heating choice, your insulation, your airtightness, your ventilation and any on-site generation are assessed together, and a weaker fabric can be offset only so far by a better heating system. This is why the heating engineer wants to see your wall build-up before talking about kilowatts.
Fabric First: Insulation and Airtightness Set the Size of the System
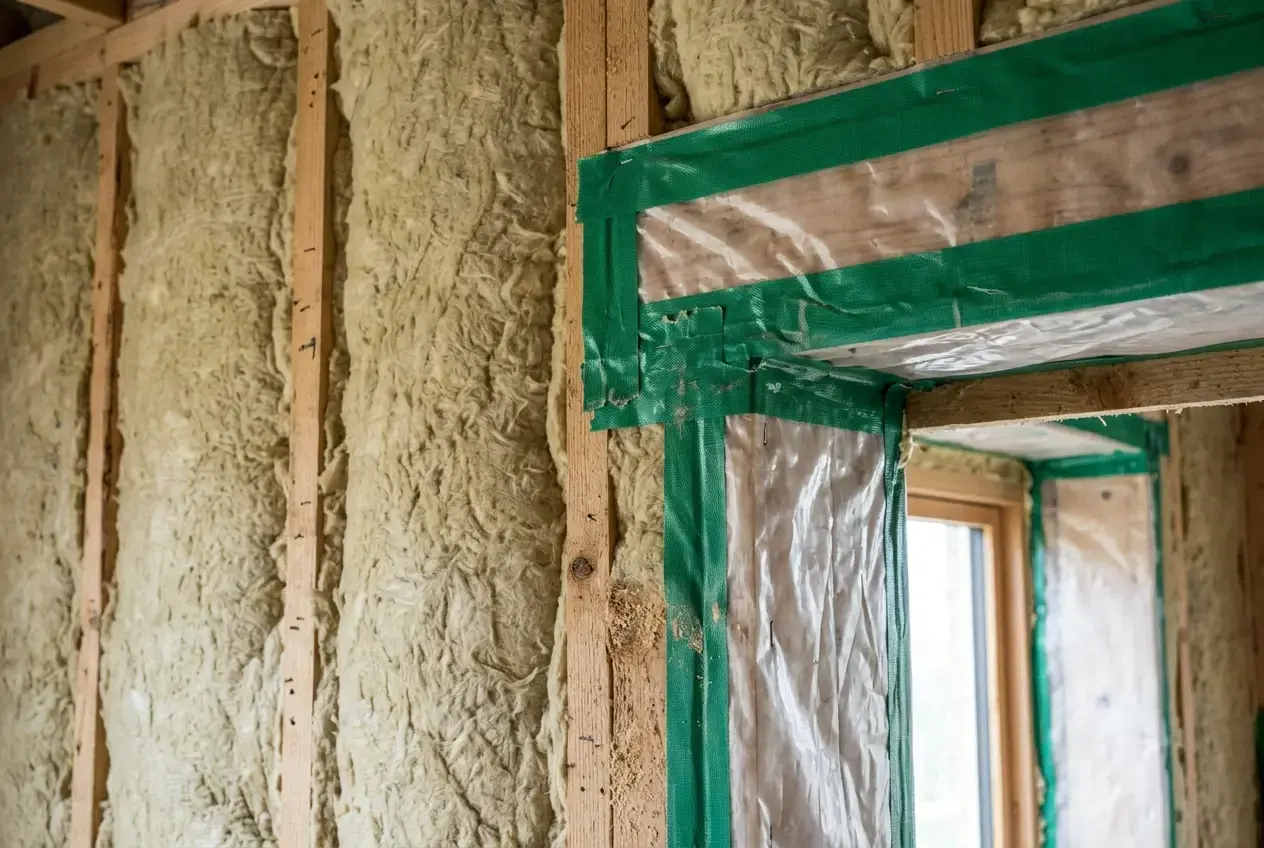
The heat your house loses on the coldest design day determines how big the heat pump has to be. Lower losses mean a smaller unit, lower running costs, smaller emitters and a lower capital bill. Each pound spent reducing heat loss usually returns more than the same pound spent on a larger heating system.
The decisions that matter most at the design stage:
- Wall, roof and floor insulation levels. Your designer will model these, and it is worth asking for the effect on heat loss of going one step beyond the minimum.
- Windows and doors. Specification and installation both matter, since poorly fitted triple glazing loses heat like cheap double glazing.
- Thermal bridging. Junctions at lintels, ground-floor edges and balconies lose more heat than the flat areas of wall, and they are cheaper to detail correctly on paper than to fix later.
- Airtightness. A tight envelope lets you control ventilation properly, but it also means you will need a planned ventilation strategy. Mechanical ventilation with heat recovery is common in very airtight homes; our guide to MVHR and a heat pump in the same house explains how the two work together.
Ask your designer for a room-by-room heat loss calculation, not a rule-of-thumb figure per square metre. That calculation is what an installer uses to size the heat pump and the emitters, and it is a requirement for MCS-certified installations. A system sized from guesswork tends to be oversized, which makes the heat pump switch on and off too often and shortens its life.
More on the fabric side is in our insulation section.
Choosing Between Air Source, Ground Source and Other Low-Carbon Options
Most self-build plots end up with an air source heat pump because it needs the least groundwork. Ground source is worth a serious look if you have the land. The other options suit narrower cases.
| Option | Cost to install | Space needed | Groundworks and design | Best suited to |
|---|---|---|---|---|
| Air source heat pump | Lowest of the heat pump types | Outdoor unit plus an indoor cylinder | Pad or wall mounting, pipe run, electrical supply | Most self-build plots |
| Ground source heat pump | Higher, mainly because of the ground loop | Indoor unit and cylinder; land for trenches or rig access for boreholes | Trenches or boreholes, done early, before landscaping | Larger plots with higher heat demand |
| Exhaust air heat pump | Moderate | Compact indoor unit | Ducting designed into the house | Small, very airtight homes |
| Direct electric heating | Low | Minimal | Wiring only | Homes with extremely low heat demand; running costs are high otherwise |
A few points to weigh up:
- Air source units make some noise and need clear airflow. Check any planning conditions that fix the unit’s position, and position it away from bedroom windows and boundaries.
- Ground source typically costs more to install and delivers higher efficiency, so the payback depends on your heat demand and the ground conditions. Trench loops need a lot of open ground, and boreholes need a site survey and rig access. Either must be in place before landscaping.
- Exhaust air units take heat from the air leaving the house and suit small, very airtight homes with a ventilation system designed for them.
- Direct electric can make sense in a home with extremely low heat demand, but it should be a conclusion from the numbers, not a default to avoid the cost of a wet system.
Our guide to air source or ground source for a new build compares the two main options in more detail. Whichever you choose, get the electricity supply checked. A heat pump, a car charger and a battery together may need more capacity than a standard connection, and arranging an upgrade with the network operator takes time.
Designing for a Heat Pump from Day One
A heat pump runs best at low flow temperatures, which means the heat has to be delivered by emitters big enough to warm the rooms with water that is only moderately hot. In a well-insulated new build this is easy to arrange, as long as you plan it before the walls and floors are finished.
Emitters. Underfloor heating suits a low flow temperature and is easiest to install in a new slab or screed, with the pipes laid before the floor is poured. Where you prefer radiators, choose oversized ones or fan-assisted models, sized from the room heat loss figures. We cover the options in our radiators and electric heating guides.
Flow temperature. Ask your installer to design to the lowest flow temperature the house can use. Every few degrees saved raises efficiency, so it is worth sizing the emitters for it.
Cylinder. A heat pump needs a cylinder designed for it, usually with a larger coil than a conventional one. Place it close to the heat pump so the pipe runs are short, and allow room for the cylinder, the expansion vessel and access for servicing. Do not put it in a space that gets squeezed out when the layout changes.
Pipework. Use the right pipe diameter for the flow rates, insulate it properly, and keep runs between the outdoor unit and the cylinder as short as the layout permits. Mark these routes on the drawings before first fix so that joists, ducts and structural elements are arranged around them rather than the reverse.
Controls. Design in zoning and weather compensation, since these have more effect on running costs than most upgrades. Our controls section explains what is available.
Solar PV, Battery Storage and Smart Controls
Under the Future Homes Standard, most new homes need on-site renewable generation, which in practice means solar PV, with the target linked to the ground floor area. The detail, including the exemptions, is in our guide to what solar PV the Future Homes Standard requires on new builds. Read that before you finalise the roof design, because roof orientation, pitch and area affect how much you can generate.
PV and a heat pump work well together, since the panels offset part of the electricity the heat pump uses. In winter, when the heating load is highest, output is lowest, so do not expect solar to cover the heating bill on its own.
A battery lets you store daytime generation for the evening, and it can pair with a time-of-use tariff to charge cheaply overnight. Whether it pays back depends on your tariff, your usage and the installed cost, so get a quote and work the numbers rather than assuming. If you want one, run the cable routes and allow wall space during the first fix.
Smart controls can shift heat pump and hot water operation to cheaper periods and give you data on how the system is performing. An energy monitor shows where the electricity goes; we compare the options in our guide to energy monitor apps.
Funding and Installer Questions to Settle Early
Choose your installer before the design is fixed, not after. A good installer will comment on your drawings and flag problems such as cylinder space, pipe routes and the electricity supply while they are still cheap to change.
Check these points when you vet an MCS installer:
- Is the company MCS certified for heat pumps, and can you verify that on the MCS database?
- Will they carry out a room-by-room heat loss calculation, and will you see it?
- Do they provide a written design showing emitter sizes, flow temperature and expected efficiency?
- Who handles commissioning, the MCS certificate and the paperwork building control needs?
- What do the warranty and aftercare cover?
Our guide to choosing the right heat pump installer goes through this in more detail.
On grants, new-build homes are generally excluded from the Boiler Upgrade Scheme, but qualifying self-builds can still claim £7,500 towards a heat pump. To qualify, the home must have been built mainly with your own labour or money (a personal mortgage counts), must never have been owned by a company, and must not be part of a wider development sold with set plans. Your MCS installer applies for the grant and Ofgem confirms eligibility, so raise it early and keep evidence of how the build was funded. Separately, self-builders can usually reclaim VAT on many building materials through HMRC’s VAT refund scheme for DIY housebuilders; check the current HMRC guidance or ask your accountant.
A Self-Builder’s Heating Timeline
- Before you commit to a design
Confirm with building control which rules apply and what the transition terms are. Choose the heating type in principle and ask an installer to review your plans.
- Design stage
Set the fabric specification and get a room-by-room heat loss calculation. Decide on underfloor heating or radiators, plan the cylinder and plant room, and choose the outdoor unit location. Check any planning conditions affecting it.
- Building control application
Submit with the heating and ventilation design included, and confirm the application date in writing.
- Groundworks
Lay ground loops or boreholes if you are going ground source. Install ducts and sleeves for pipework and cables under the slab and through walls. Apply to the network operator if the supply needs upgrading.
- Slab and floor build-up
Lay underfloor heating pipes before the screed, and pressure test them before covering them.
- First fix
Run pipework to the cylinder and emitters, install ventilation ducts, and run cables for the heat pump, PV and any battery. Check routes against the drawings before the boards go on.
- Airtightness testing
Test once the envelope is complete and before finishes hide any leaks, so that any remedial work is straightforward.
- Second fix and commissioning
Fit emitters, controls and the heat pump. The installer commissions the system, sets the weather compensation curve and issues the MCS certificate. Building control needs the commissioning evidence for your completion certificate.
- First year
Watch performance through a full winter and adjust settings. Our guide to running a heat pump efficiently in winter covers what to adjust.
Self-build heating questions
When does the Future Homes Standard start?
It applies in England from 24 March 2027. Projects with building regulations applications submitted before then can stay under the previous rules, as long as work starts on the building by 24 March 2028. Building control decides what counts as a start.
Can I still fit a gas boiler in a self-build?
Under the new standard, realistically no: the targets are set so that new homes use low-carbon heating, usually a heat pump. Under the old rules it may be possible, but you would be paying for a new gas connection and a system that will look dated by the time you sell.
Can a self-build get the Boiler Upgrade Scheme grant?
Yes, if it meets Ofgem’s self-build criteria: built mainly with your own labour or money, never owned by a company, and not part of a wider development. The grant is £7,500 for a heat pump. Your installer applies and Ofgem confirms eligibility.
Do I need solar panels on a self-build?
Under the Future Homes Standard, most new homes need on-site renewable generation, which in practice means solar PV, with a target linked to the ground floor area. Exemptions exist, such as heavily shaded sites. Our guide to solar on new builds covers the detail.
Is underfloor heating or radiators better with a heat pump?
Both work. Underfloor heating suits the low flow temperatures a heat pump prefers and is easiest to lay in a new slab. Radiators work well too if they are sized for a low flow temperature from the room heat loss figures.
If you are at the design stage, request a heat pump quote so an installer can size the system against your plans before the build starts.